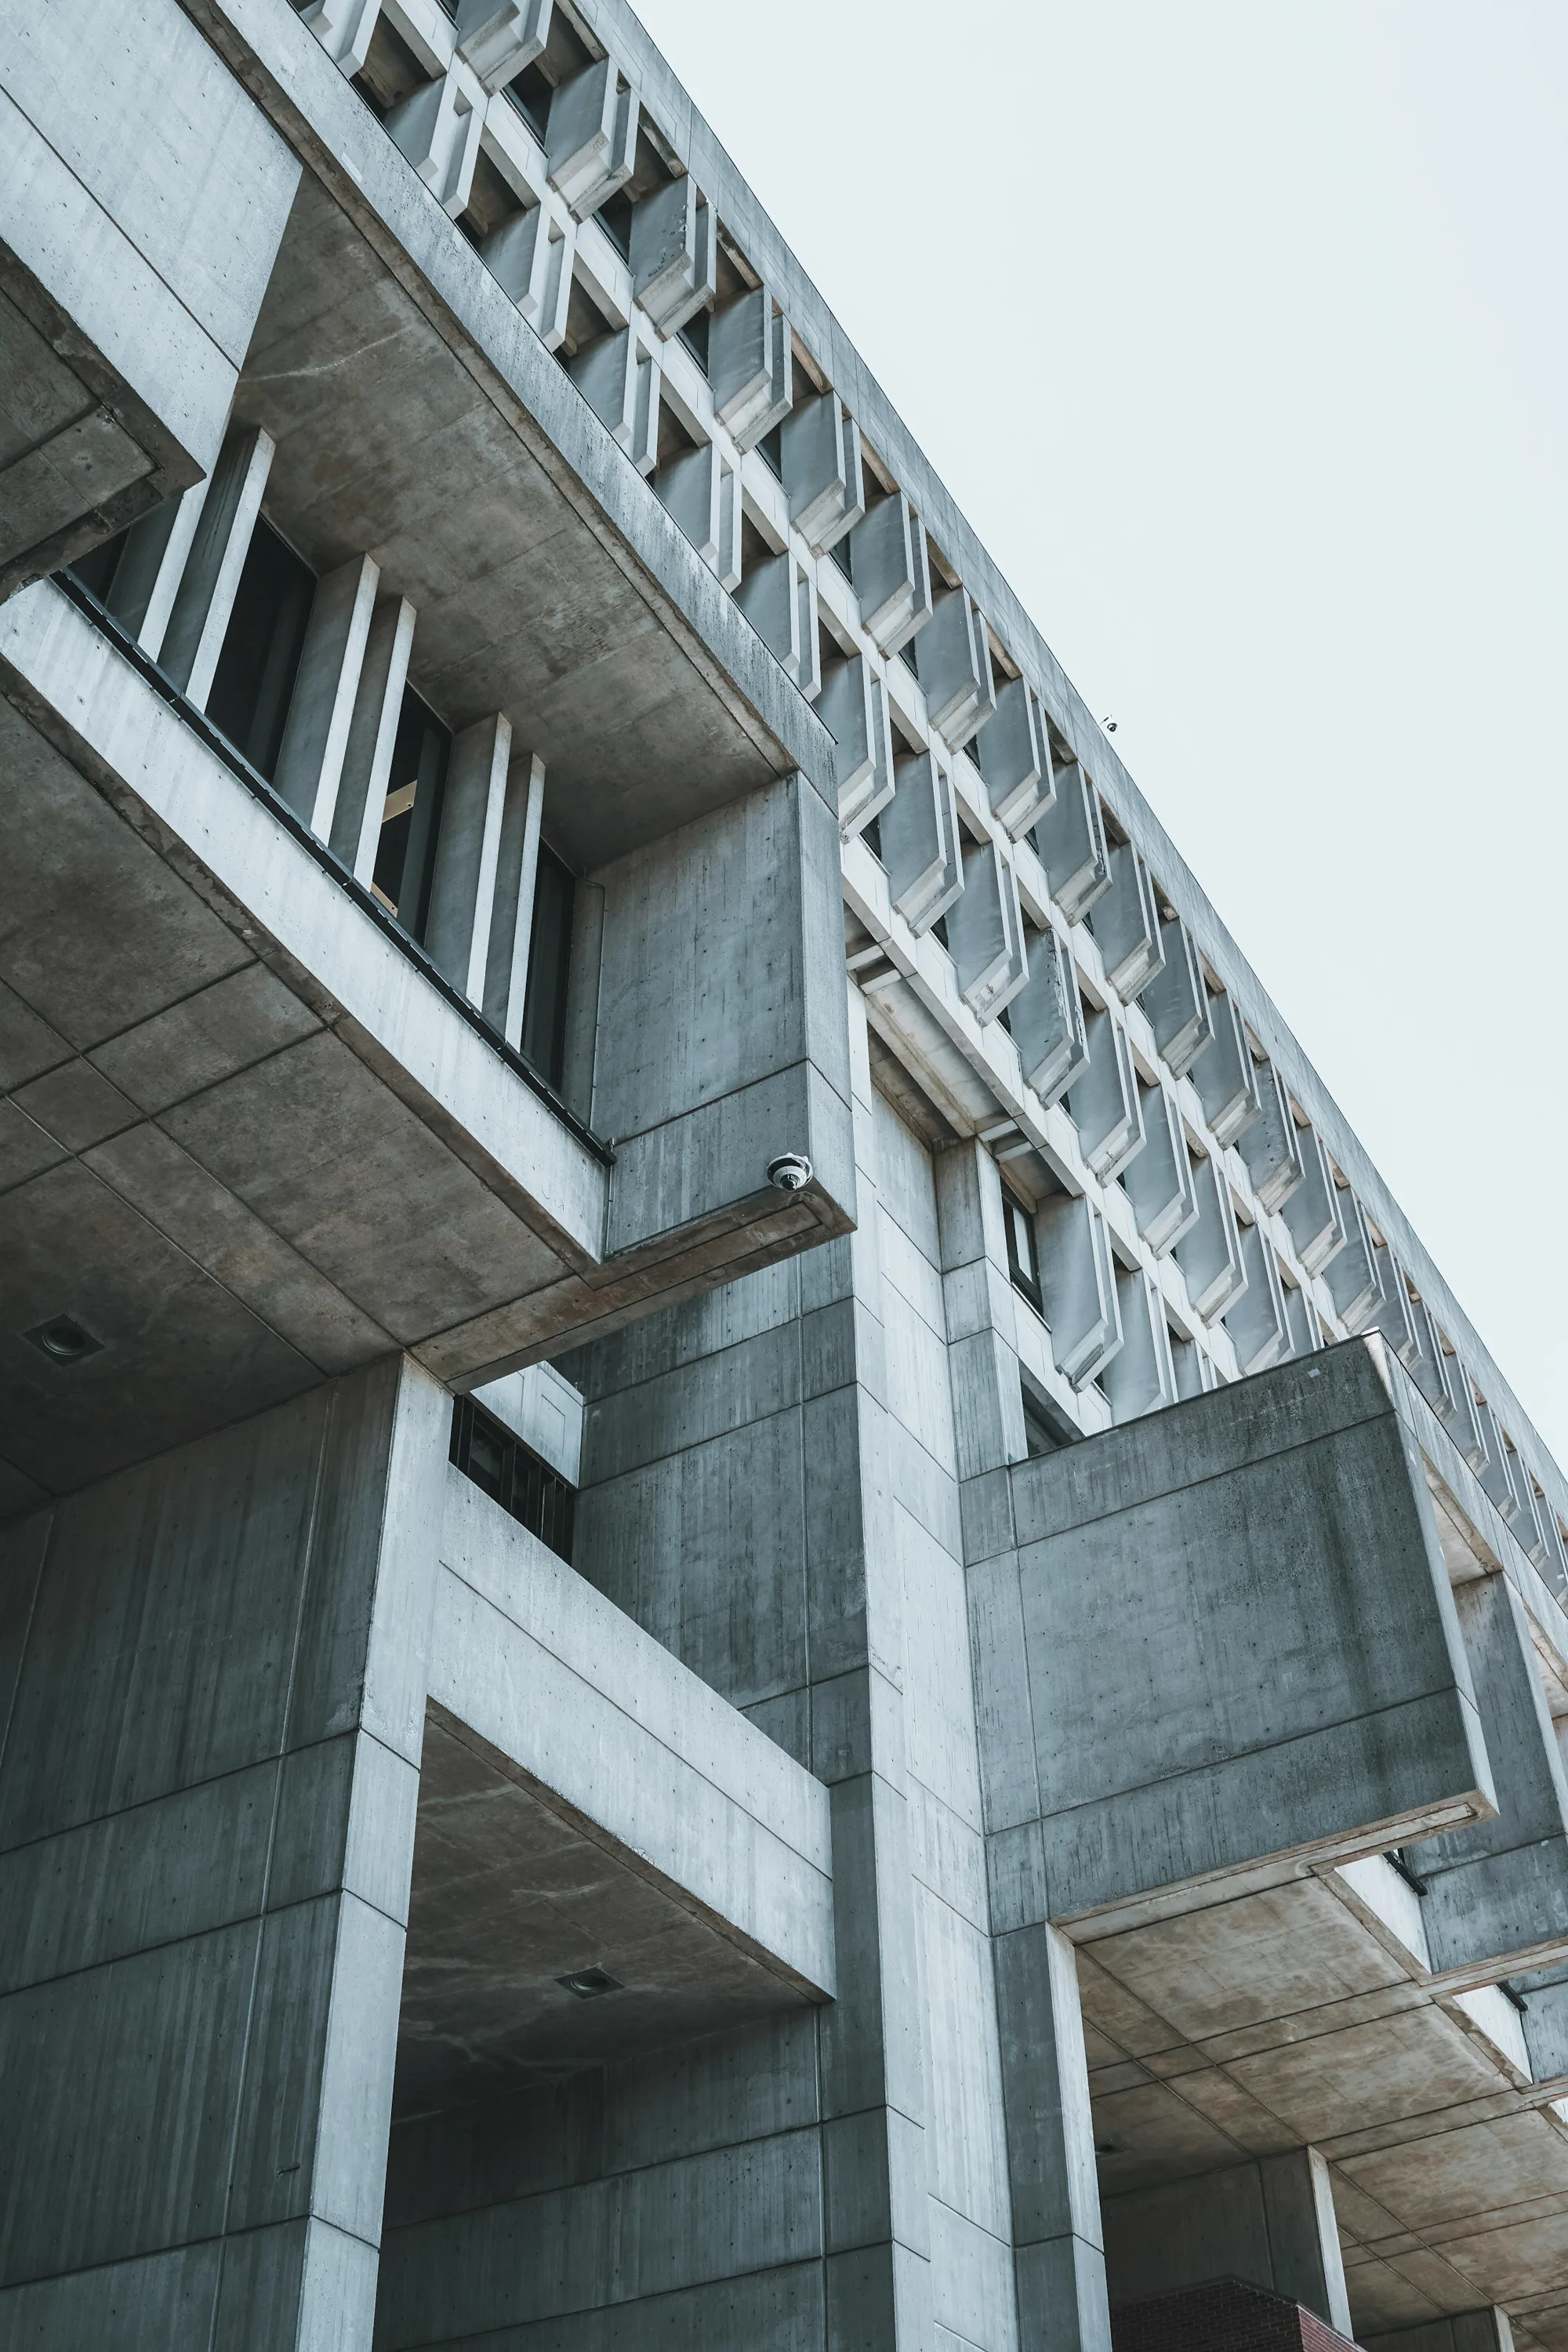
Featured Project
Sagara House
Residential architecture·2024·Bandung, Indonesia
A calm, light-filled residence shaped around a sequence of courtyards, deep shade, and tactile natural materials.
THE IDEA
A house that edits the noise of the city.
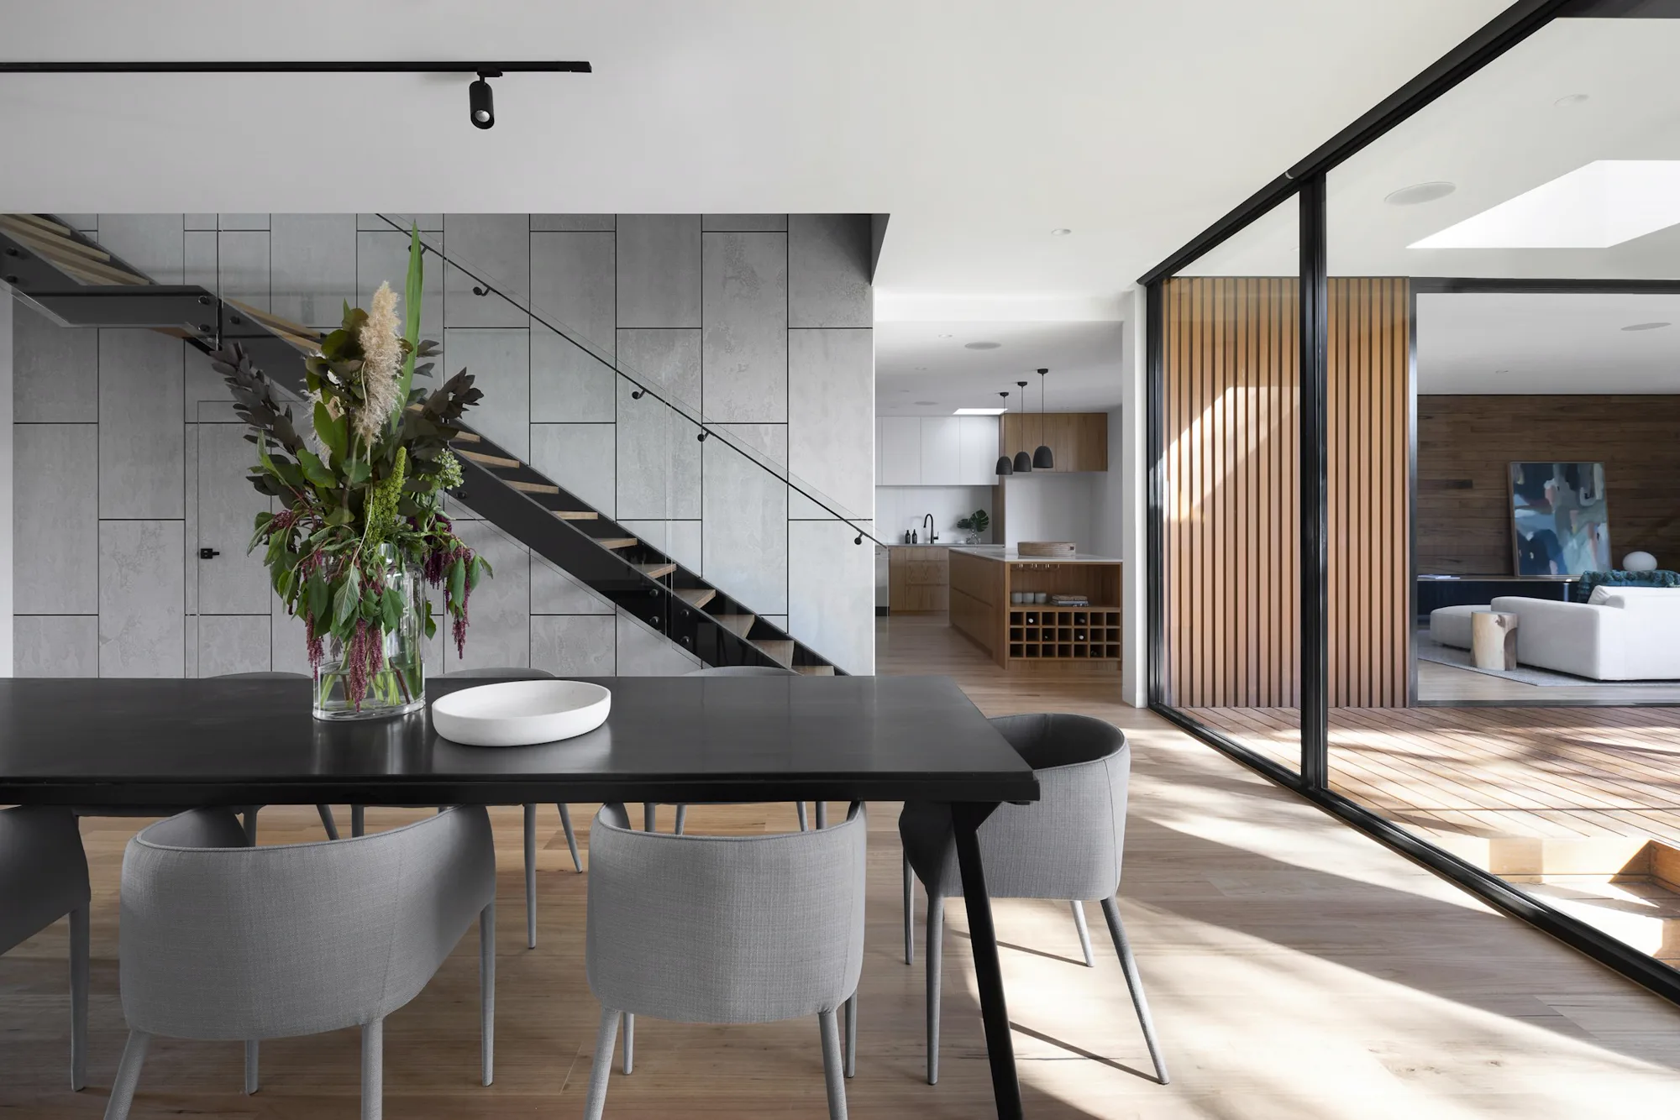
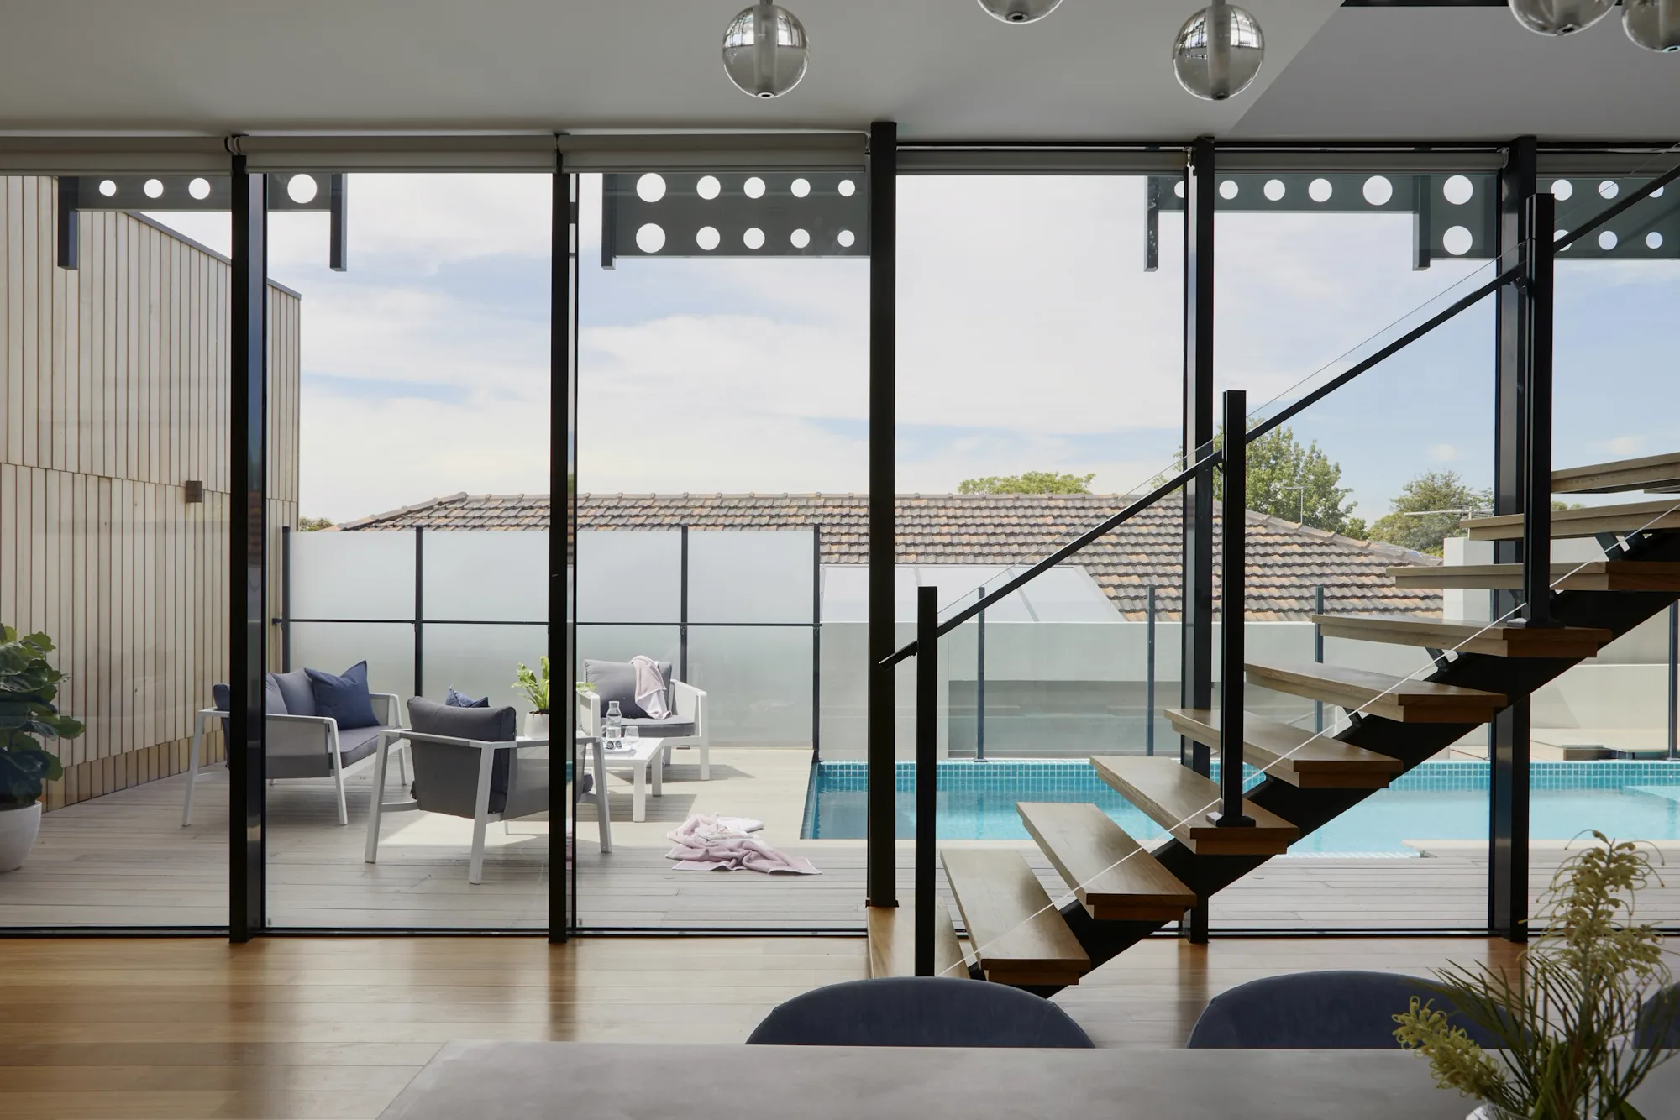
The design establishes a slower rhythm through framed gardens, generous thresholds, and a restrained palette of stone, timber, and limewash. Every room is connected to changing daylight and the landscape beyond.
Spatial direction
The plan moves from compressed arrival spaces into open living areas, allowing the house to reveal itself gradually.
Material language
Raw surfaces and warm timber bring depth to a deliberately quiet interior.
View fullscreen
View fullscreen
PROJECT INFORMATION
LOCATION
Bandung, Indonesia
YEAR
2024
AREA
320 m²
CATEGORY
Residential architecture
STYLE
Tropical modernism
CREDITS
DESIGN
Creative Studio
CLIENT
Private residence